Start with the way you live
A larger kitchen, a separate utility, more bedrooms or better flow can each point towards a different shape of extension. We look at the existing rooms as well as the proposed addition.
House extensions
More space is only the beginning. A substantial extension should make the whole house work better, from the first step inside to the connection with the garden.
Get my FREE extension quote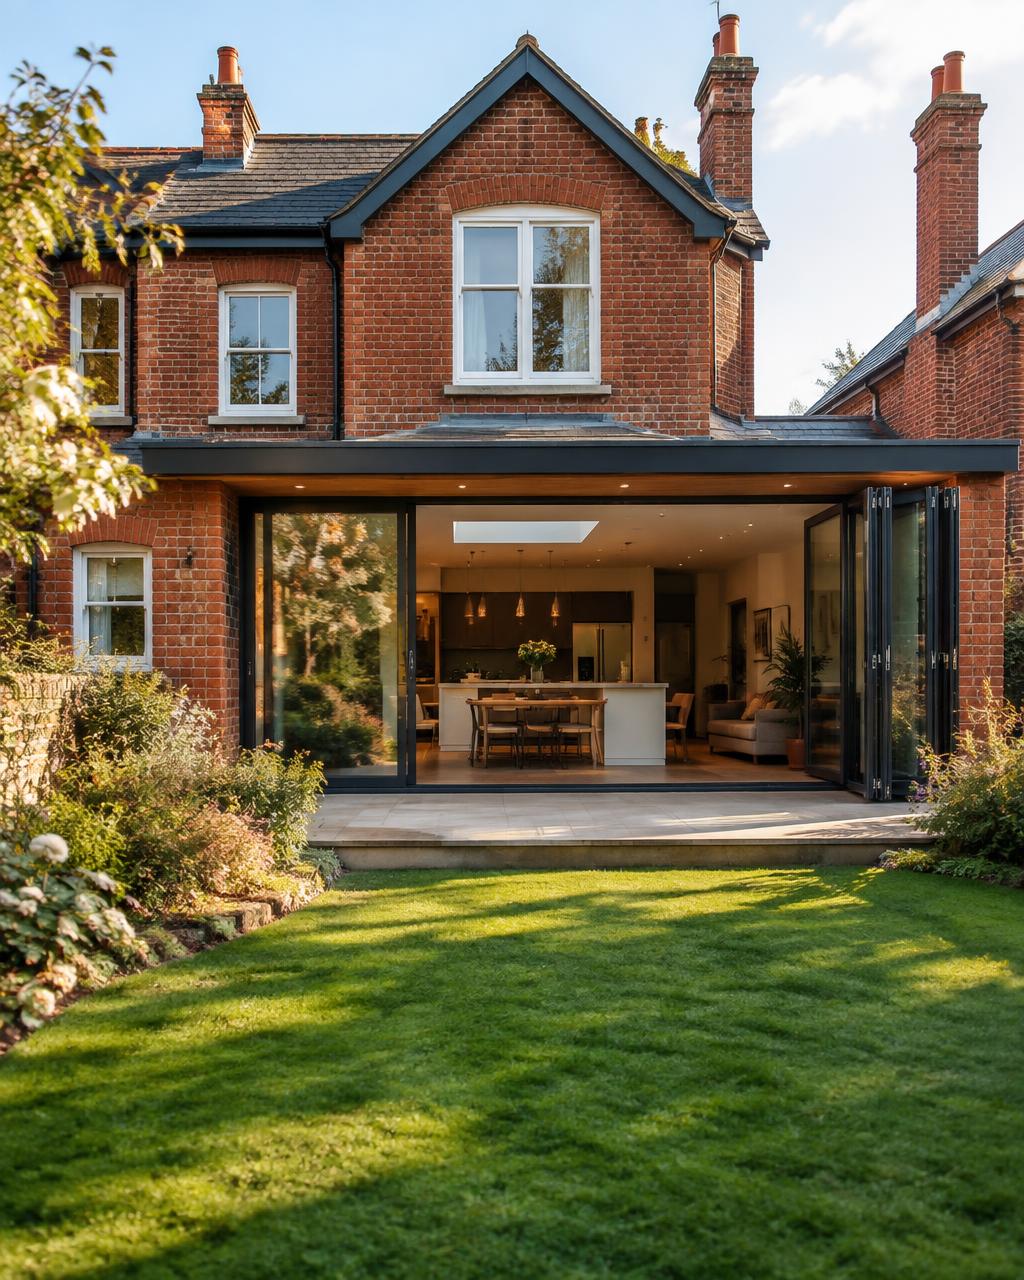
A larger kitchen, a separate utility, more bedrooms or better flow can each point towards a different shape of extension. We look at the existing rooms as well as the proposed addition.
Structure, ground conditions, drainage, access and how new materials meet old all affect the finished result and the sequence of work.
Temporary access, weather protection, noisy phases and key decisions deserve consideration before work starts, especially if you plan to remain at home.
Tell us what you want your home to do better, and how far your plans have progressed.
Choosing the right approach
The best option depends on the plot, the existing layout and where you need space most.
A rear or single-storey addition can create room for cooking, dining and family life while keeping garden access central.
A side or wraparound scheme may recover an awkward strip of land and improve circulation without pushing as far into the garden.
Where both living and bedroom space are needed, a double-storey scheme can address the house as a whole.
Before construction
Some extensions may fall within permitted-development rules, while others need planning permission. Limits depend on the property and location; your designer or local planning authority can confirm what applies. Building Regulations are a separate consideration.
Drawings, structural design, specifications and clarity over fixtures help define what is being priced, what remains provisional and who makes each decision.
Access for trades and materials, protection of existing rooms and the point at which the old and new spaces are opened up can materially change the experience of the build.
Common questions
Keep exploring
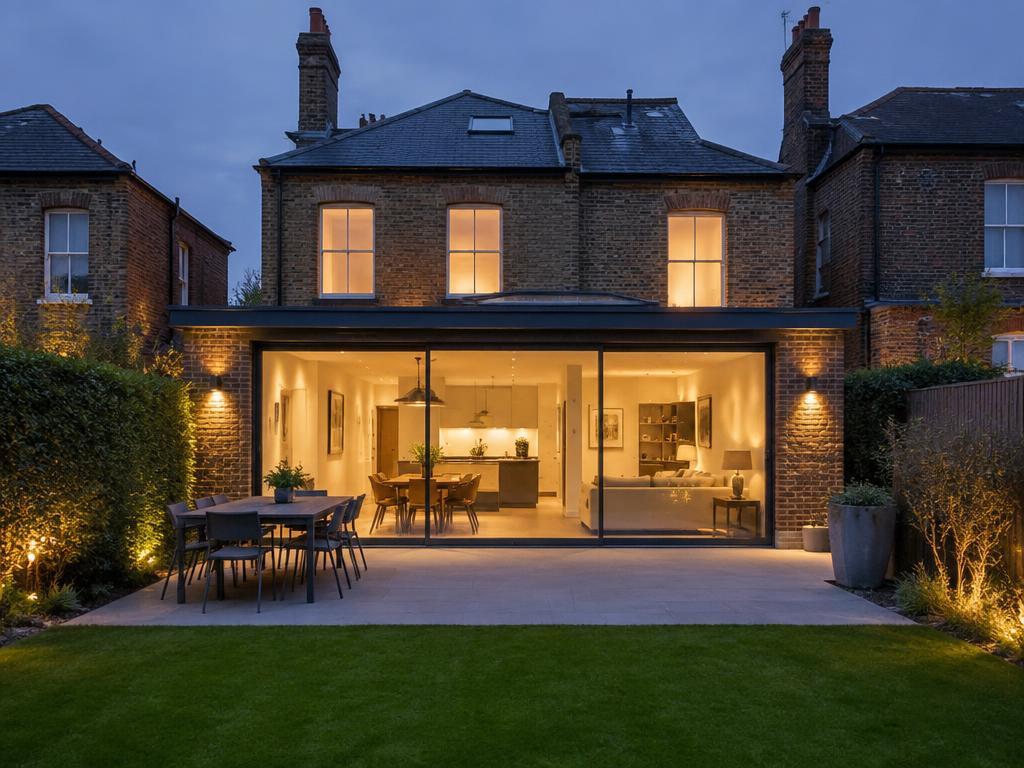
A bigger kitchen, more family space and a better connection to the garden.
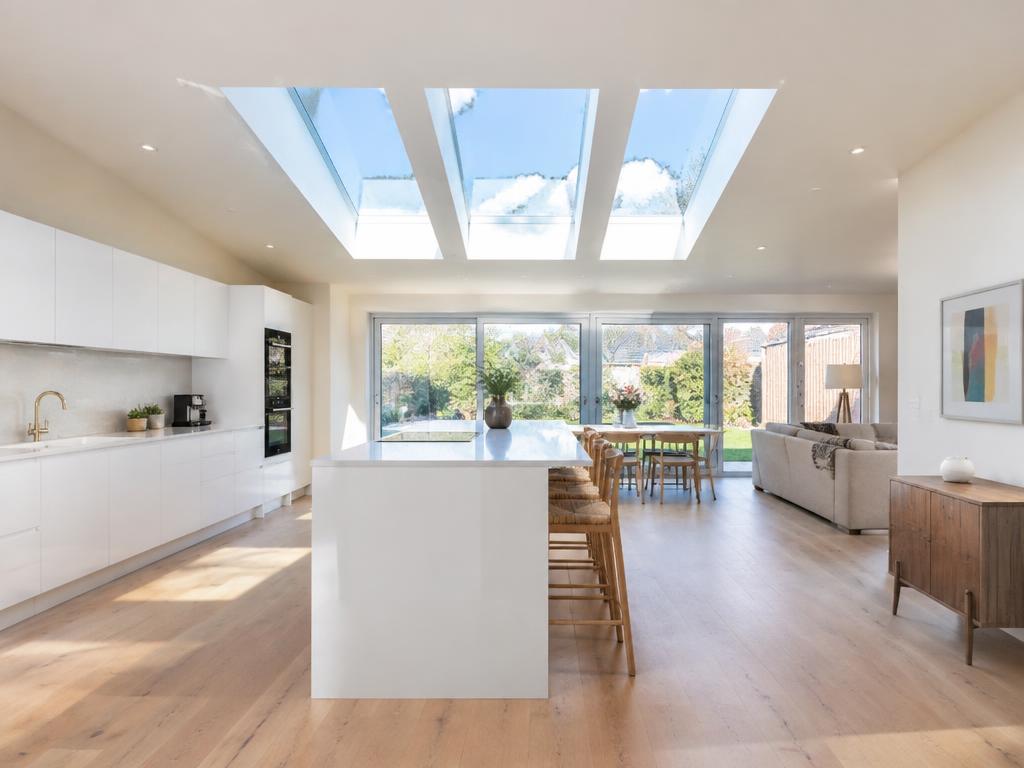
Additional ground-floor space, planned around light and the way you live.
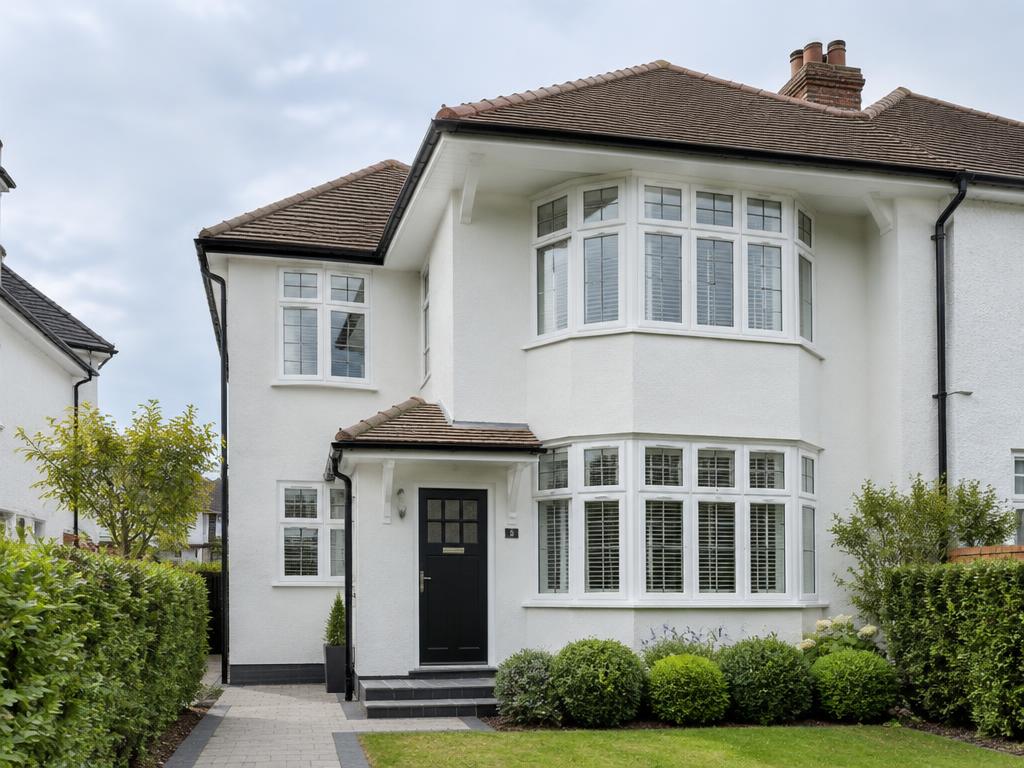
Substantial new space upstairs and down, delivered as one coordinated build.
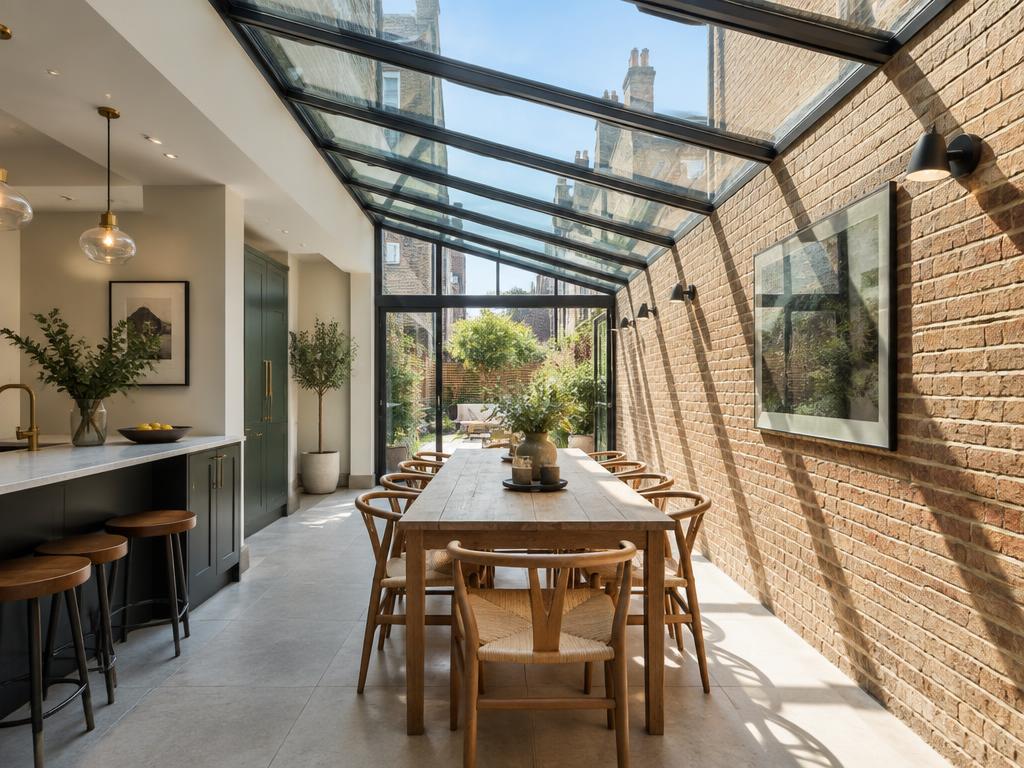
Make better use of the space around your home, including the side return.
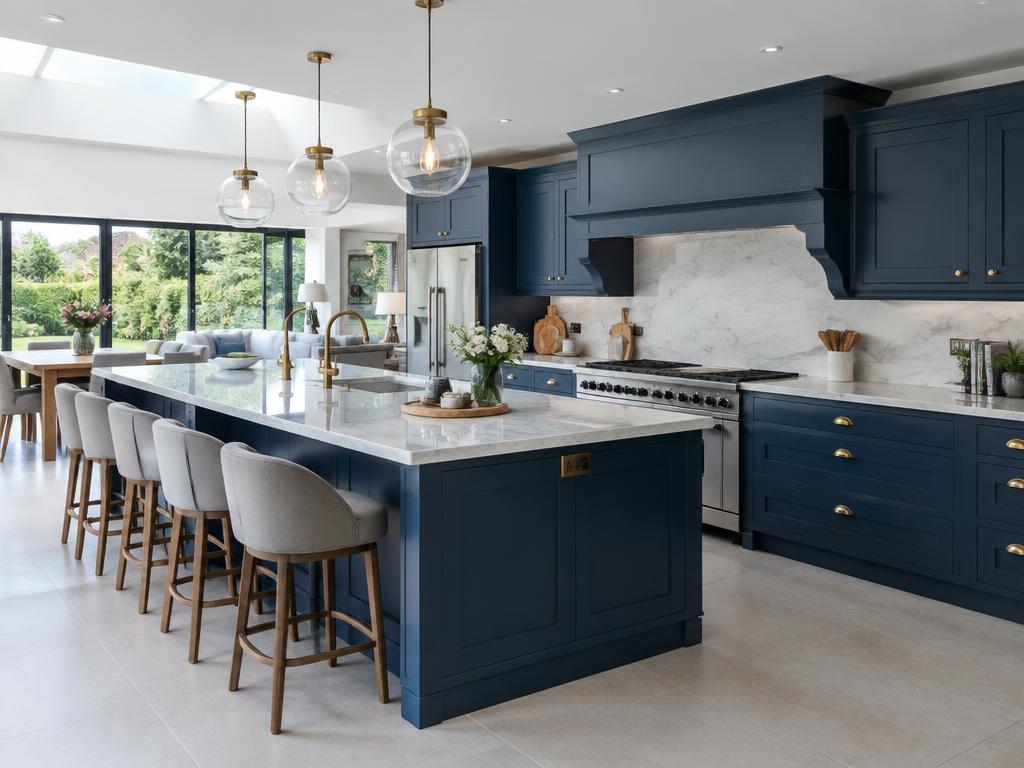
Kitchen, dining and family space that finally works together.
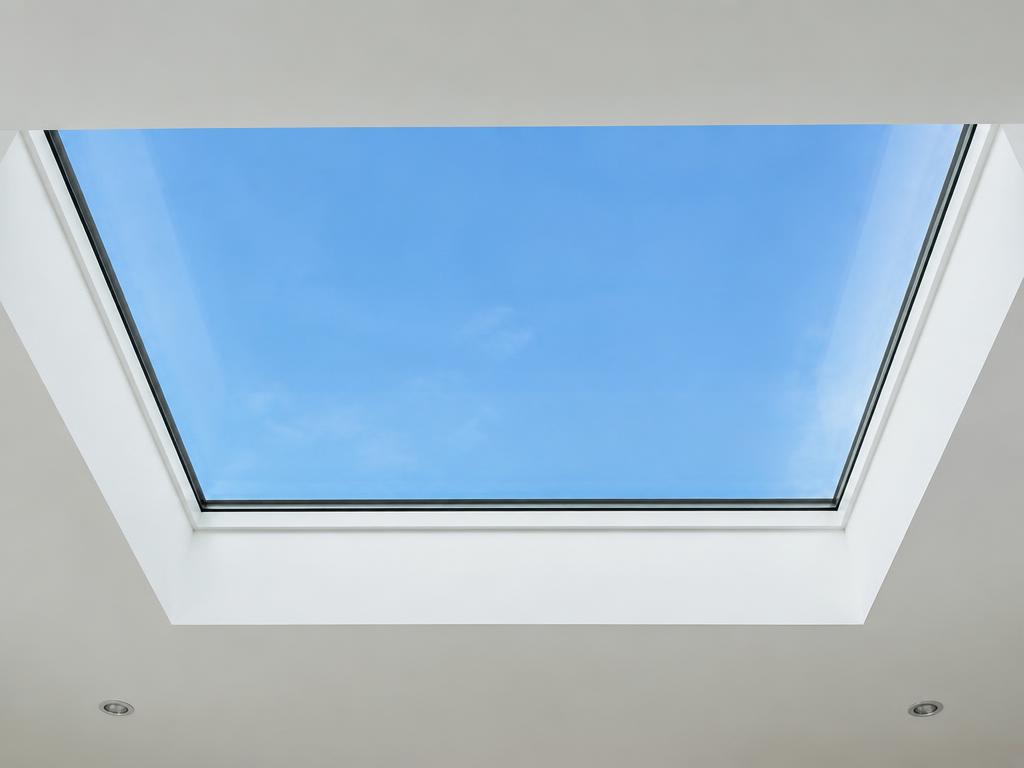
The brief, the build decisions and the finished detail.
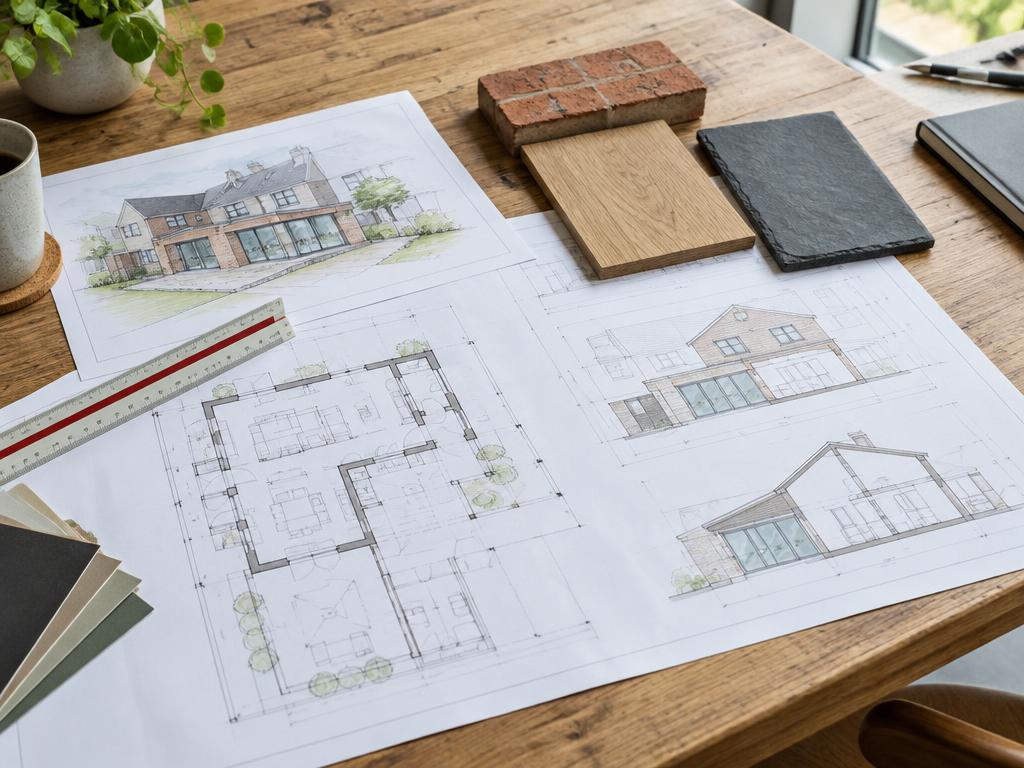
Five clear stages from first conversation to handover.
Your next step
A few project details will help us give you a more useful first response.