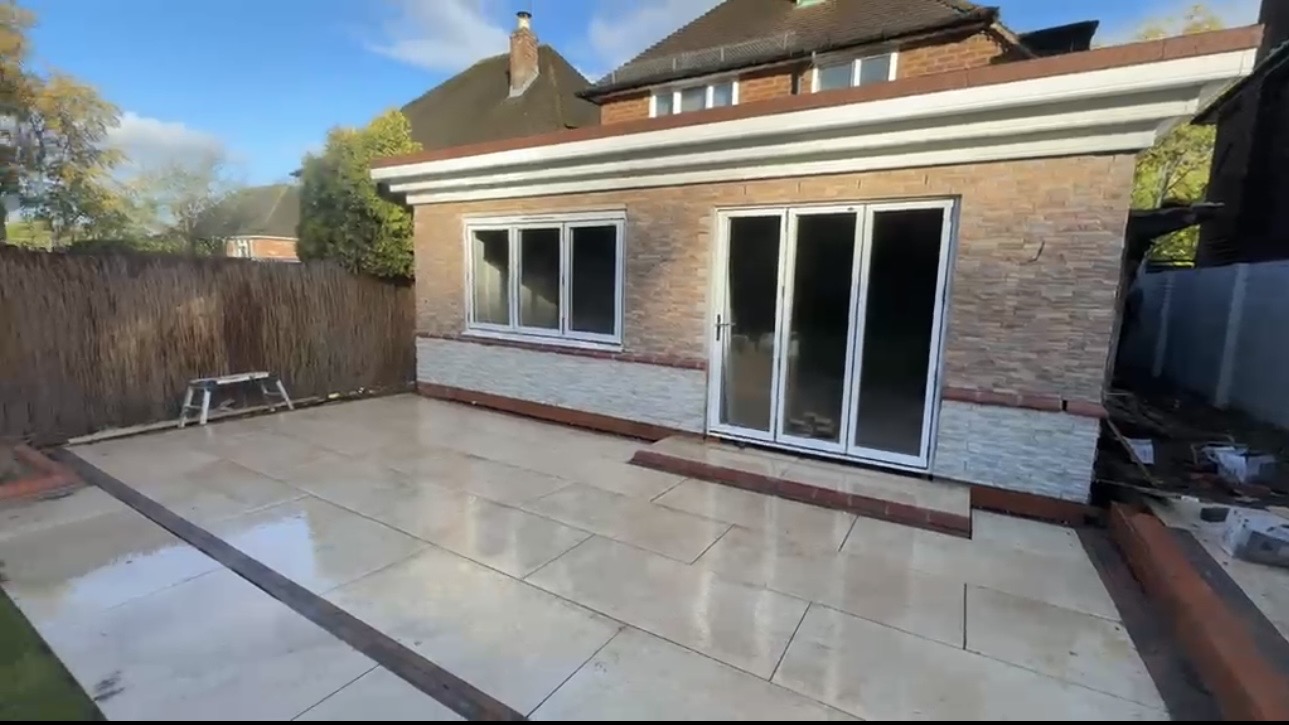
A single-storey extension under permitted development
The homeowners approached us without planning permission in place. We took the extension forward through the permitted development route, delivering the additional space around the agreed scope.
The original extension contract was £76,000. This included the brickwork and rendered finish, bifold doors, a skylight and the structural knock-through into the existing house. Two steel beams support the opening, connecting the extension to the existing interior to create an open-plan layout.
Open-plan living and a complete internal fit-out
Our work went beyond the extension shell. The homeowners fitted their own kitchen; we are due to return to install Amtico luxury vinyl tile flooring.
- Structural knock-through supported by two steel beams
- Internal plastering
- New electrical installation
- New downstairs bathroom
- New plumbing and three radiators
- Bifold doors and a skylight
Porcelain paving, block paving and exterior finishes
As the work progressed, we agreed with the homeowners to make this a flagship portfolio project — a chance to showcase our team’s craftsmanship across both house and garden.
The outdoor works included more than 100m² of porcelain paving and 120m² of block paving at the top of the garden. Cladding was fitted across the front and sides of the extension, and additional exterior lighting completed the outdoor works.
Project cost and portfolio agreement
The original £76,000 extension contract grew as additional work and finishes were agreed. The total project value was £130,000, with the customer paying £86,000 under a bespoke portfolio agreement.
That agreement included complimentary porcelain installation labour (the customer supplied the materials), complimentary block paving, additional lighting and a shared cost for the cladding.
A showcase of our work in Four Oaks
This project brings together several trades in one home: extension construction, structural alterations, plastering, electrics, plumbing, exterior cladding and landscaping — showing how a carefully coordinated project can improve both living space and garden.
Discuss your extension