01 — Establish fit
Tell us the location, intended outcome, approximate budget and timing, and whether drawings or permissions are in place. Early ideas are welcome too.
Our process
A major project comes with real decisions. The aim is to understand what is known, surface what is not and agree a workable sequence before construction begins.
Get my FREE extension quote
Tell us the location, intended outcome, approximate budget and timing, and whether drawings or permissions are in place. Early ideas are welcome too.
We look at the scope and identify what needs clarification: drawings, structure, access, drainage, services or finishes. An outline is not a fully priced specification.
Before a build is agreed, design information, selections and responsibilities should be clear enough to avoid preventable assumptions.
Access, protection, disruptive phases, deliveries and how the household will use the property are considered alongside the construction sequence.
The work follows agreed stages, with decisions coordinated as it progresses and the final details considered as part of completion.
A useful first enquiry provides enough context for a meaningful conversation.
Reducing uncertainty
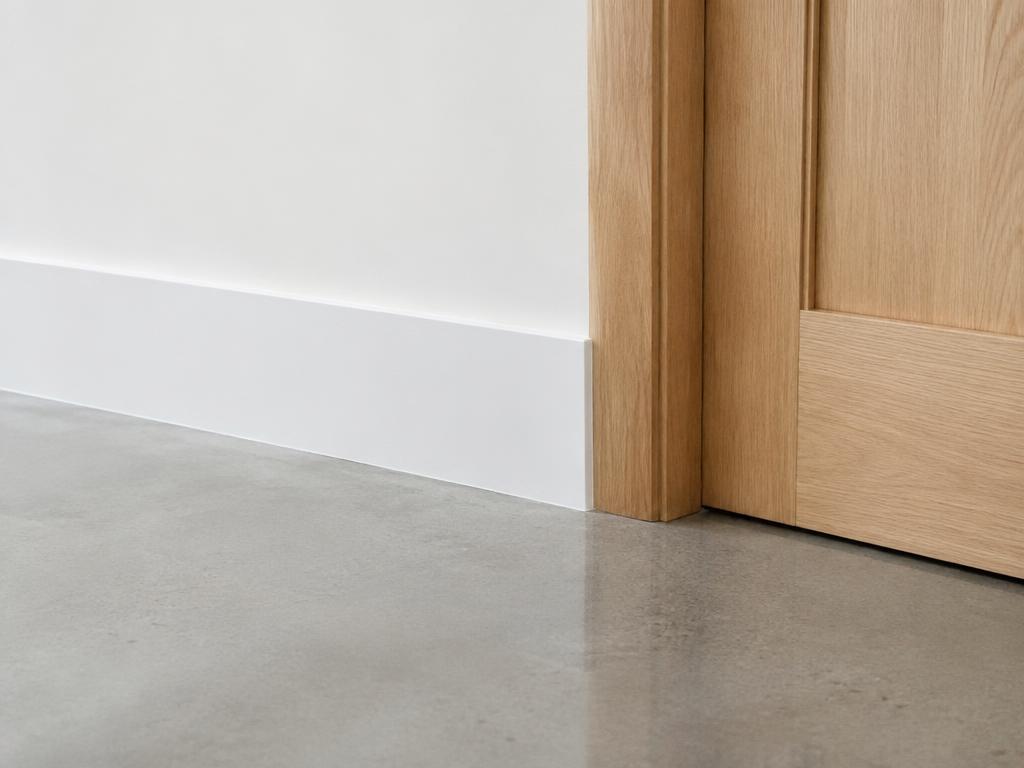
Finishes, fixtures, glazing and work to existing rooms should be understood as part of the scope, not assumed from a drawing alone.
Existing buildings can reveal surprises. Known uncertainties and the way decisions will be handled should be discussed early.
Plan for periods of noise, loss of access and service changes. What is practical depends on the property and the extent of work.
Your next step
A few project details will help us give you a more useful first response.