A purposeful new footprint
Decide whether you need a bigger kitchen, a dining space, family room or a combination with quieter areas. The route through the existing house matters just as much.
Rear extensions
A rear extension can transform the relationship between your kitchen, living spaces and garden. The strongest schemes improve the rooms you already have, not just the area behind them.
Get my FREE extension quote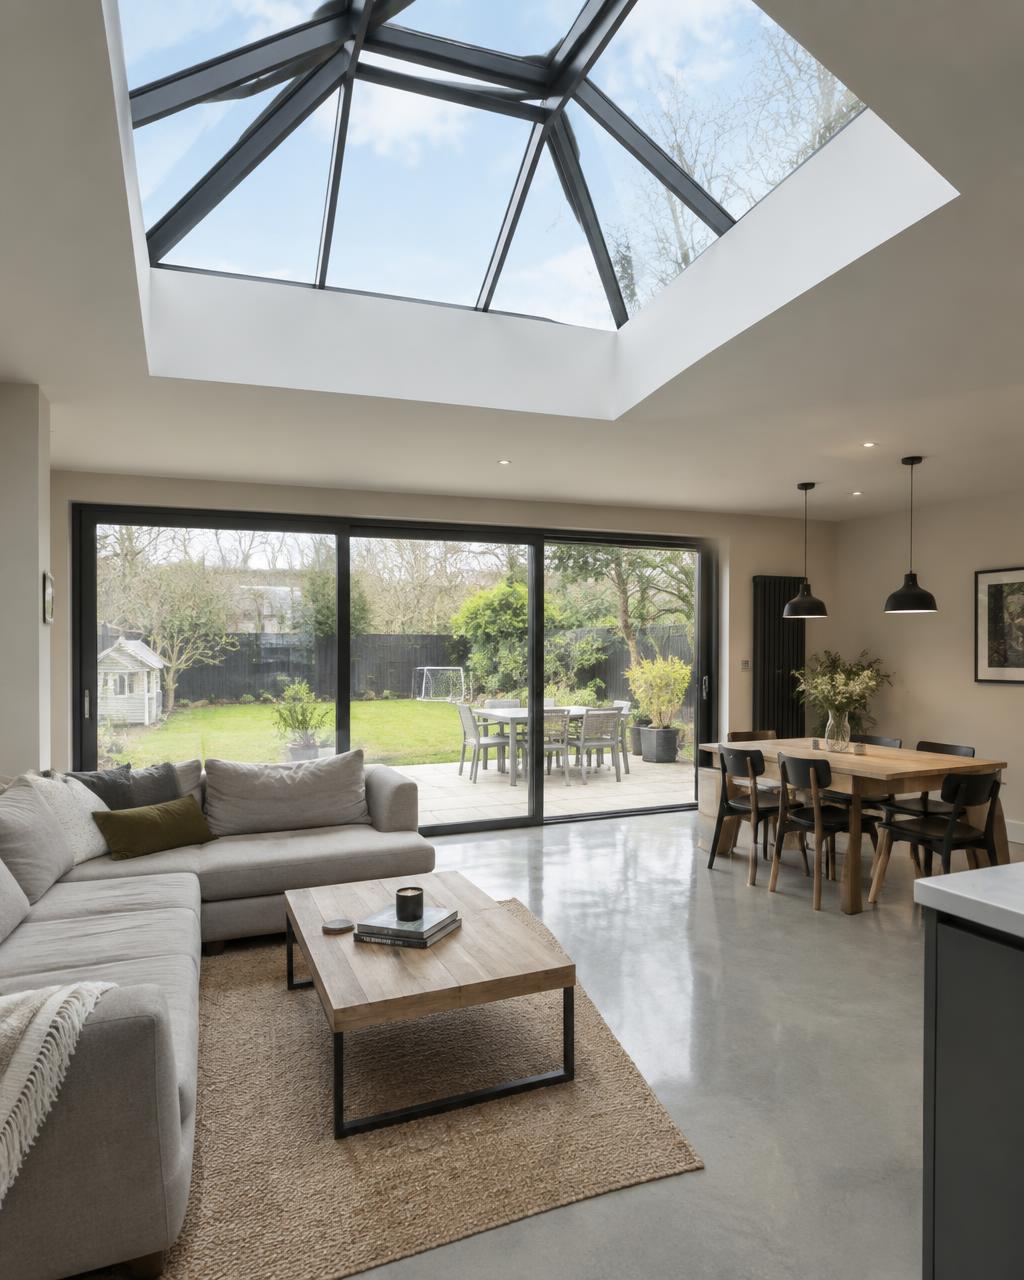
Decide whether you need a bigger kitchen, a dining space, family room or a combination with quieter areas. The route through the existing house matters just as much.
Depth, rooflights, glazing and the position of structural openings influence how much light reaches rooms behind the extension.
Foundations and external structure can be planned before opening up the house where practical. Weather protection, temporary facilities and access need early thought.
Share what is not working at the back of your home, and what you want the new space to make possible.
Design & build
A wide opening may need substantial structural support. Existing floor levels and the threshold to the garden affect both engineering and day-to-day comfort.
Existing drains, kitchen services and heating routes can cross the proposed footprint. Locating them early helps avoid avoidable changes on site.
Brick matching or deliberate contrast, roof junctions and access for deliveries all shape what is practical on a particular plot.
From idea to build
A sketch or design, any known planning status, the property location and a sense of your intended budget are enough to begin a useful discussion.
Rear extensions may qualify as permitted development in some circumstances, but size limits and property restrictions vary. Confirm the position with your designer or local planning authority; building control requirements still apply.
Finishes, glazing, kitchen interfaces and temporary living arrangements should be considered alongside structural work, rather than treated as last-minute extras.
Common questions
Keep exploring
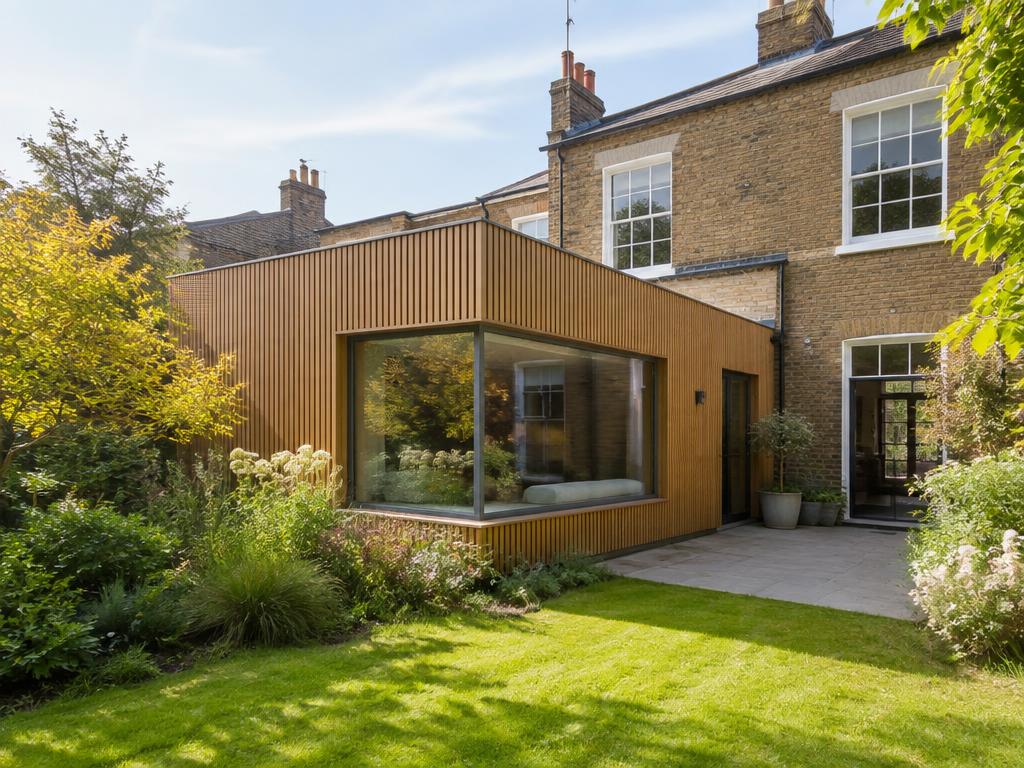
Every extension type we build, and how to choose the right one.
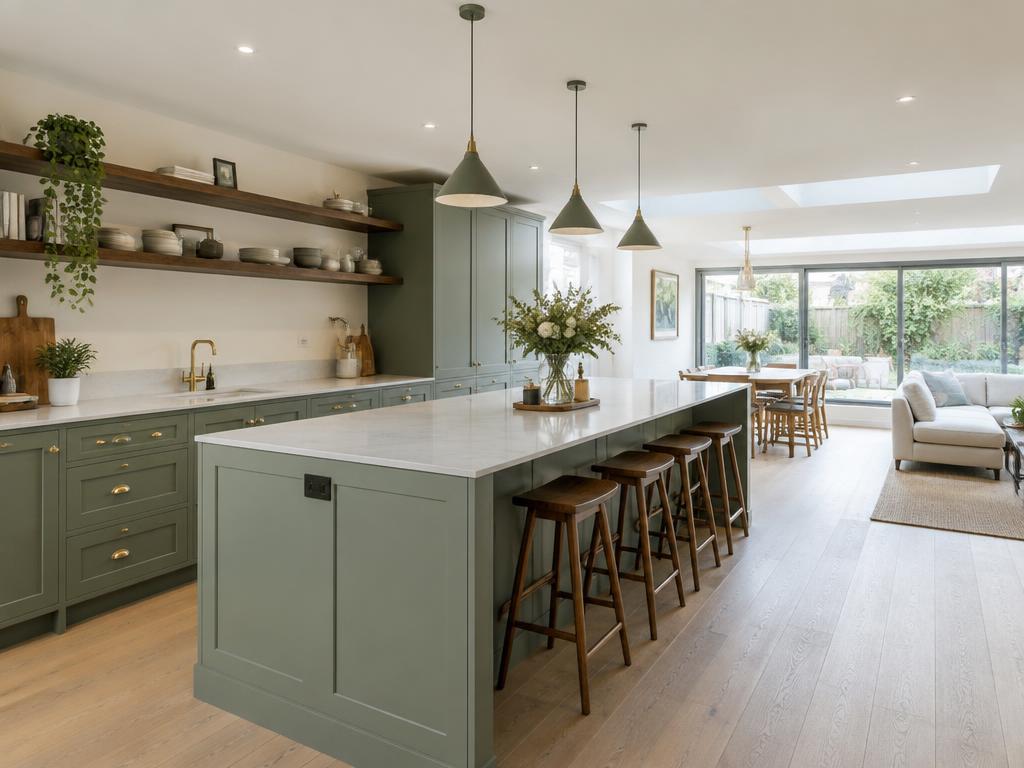
Often the reason for a rear extension: a kitchen built for family life.
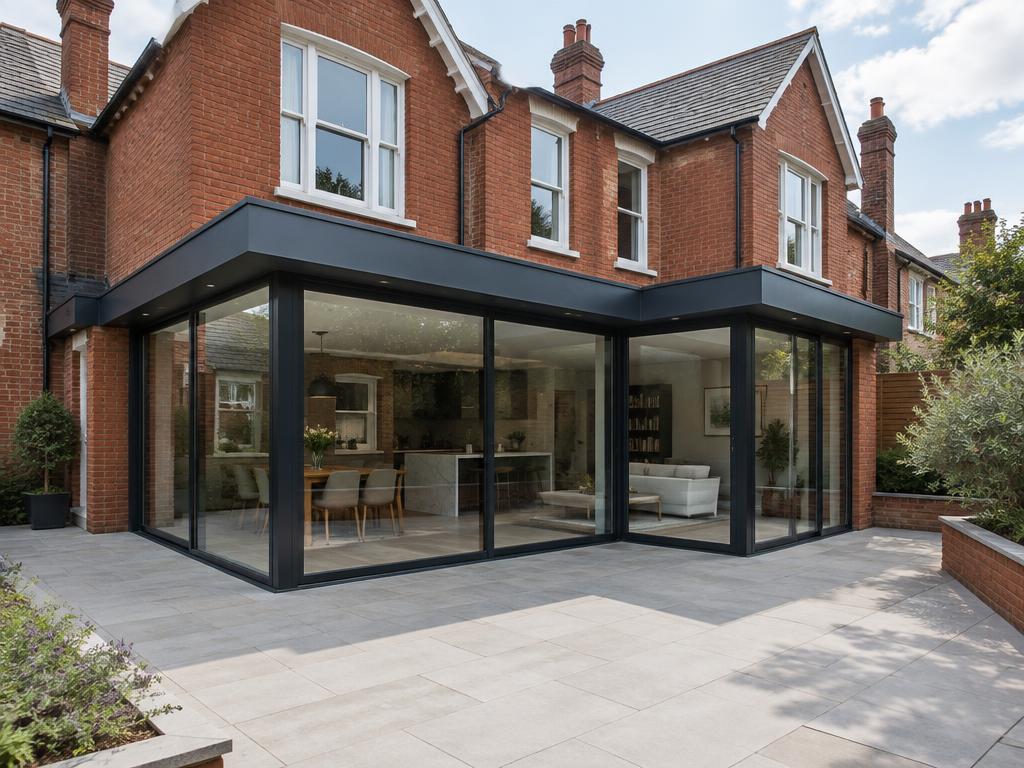
Wrap the rear extension around the side for a larger, wider footprint.
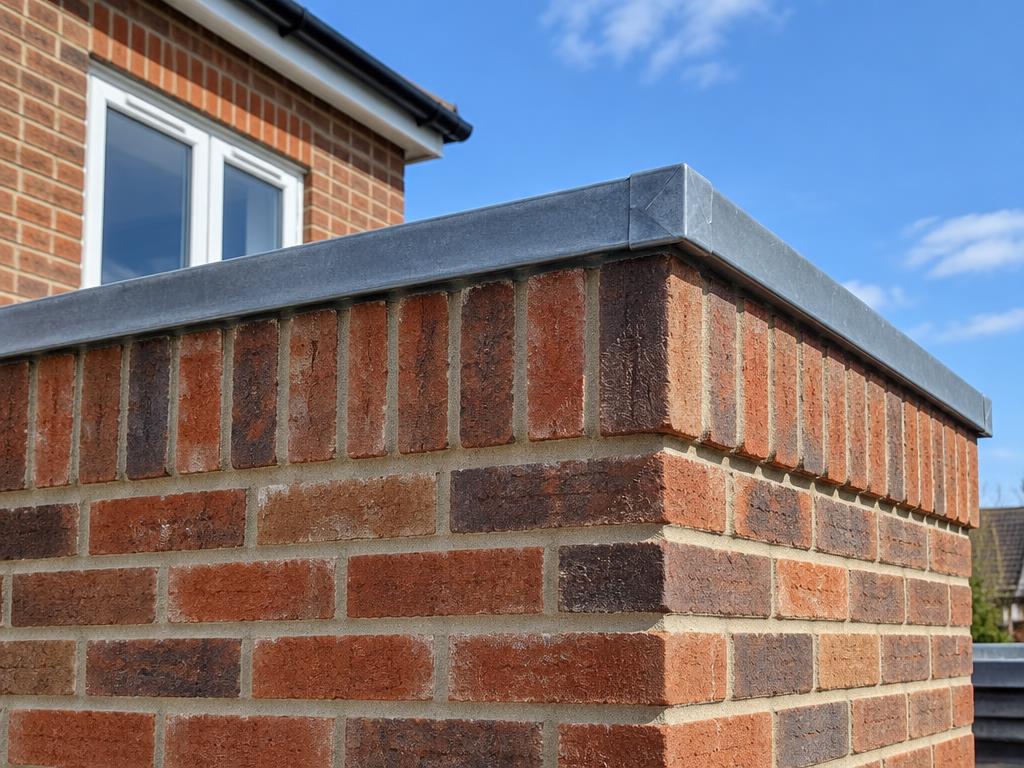
How finished detail and workmanship come together on site.
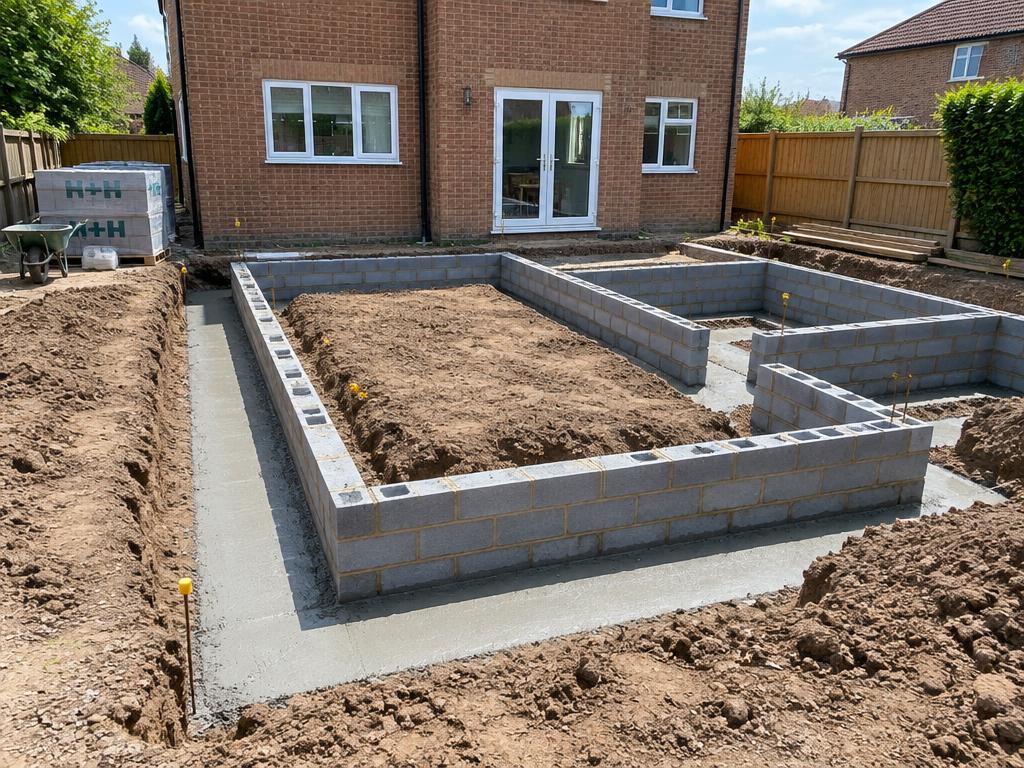
From foundations to handover, with your project manager running the build.
Your next step
A few project details will help us give you a more useful first response.