Open, but not empty
Kitchen, dining and sitting areas need space and definition. Furniture positions and circulation matter before the walls are built.
Kitchen & open-plan extensions
An open-plan addition works best when it is planned for real routines: cooking, conversation, storage, quiet moments and a comfortable connection to outside.
Get my FREE extension quote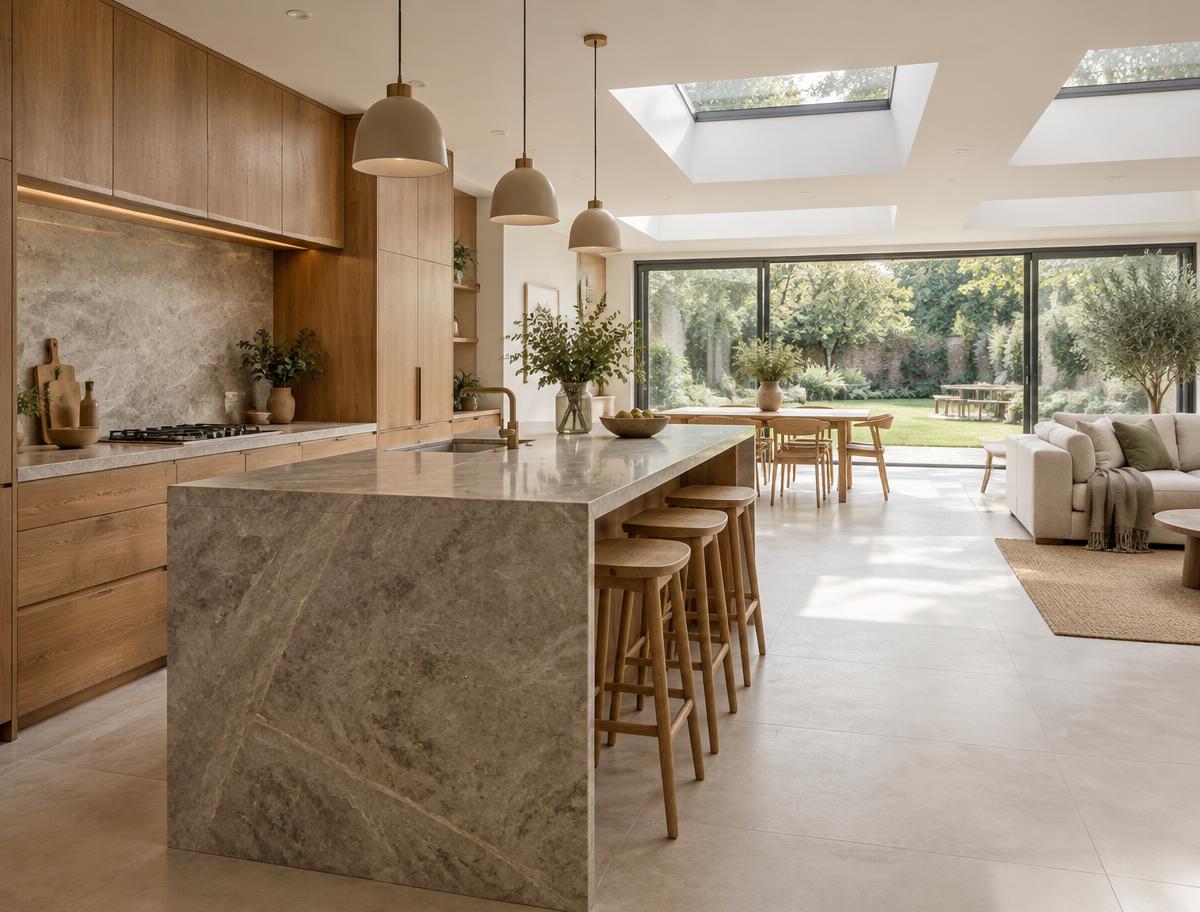
Kitchen, dining and sitting areas need space and definition. Furniture positions and circulation matter before the walls are built.
Extraction, heating, electrics, lighting and kitchen layouts should be coordinated early to avoid compromise when the room is finished.
Glazing and rooflights bring daylight, but shading, ventilation and the way the space is used throughout the year matter too.
Tell us what is missing from the way your kitchen and family spaces work today.
Living well
Consider appliance positions, food preparation, storage and the route to a utility area before settling on an island or glazing layout.
Not every activity wants the same level of noise or light. Defined zones can make an open space more useful for everyone.
Opening into an existing kitchen often affects daily routines. Temporary facilities and the timing of service changes deserve a plan.
Common questions
Keep exploring
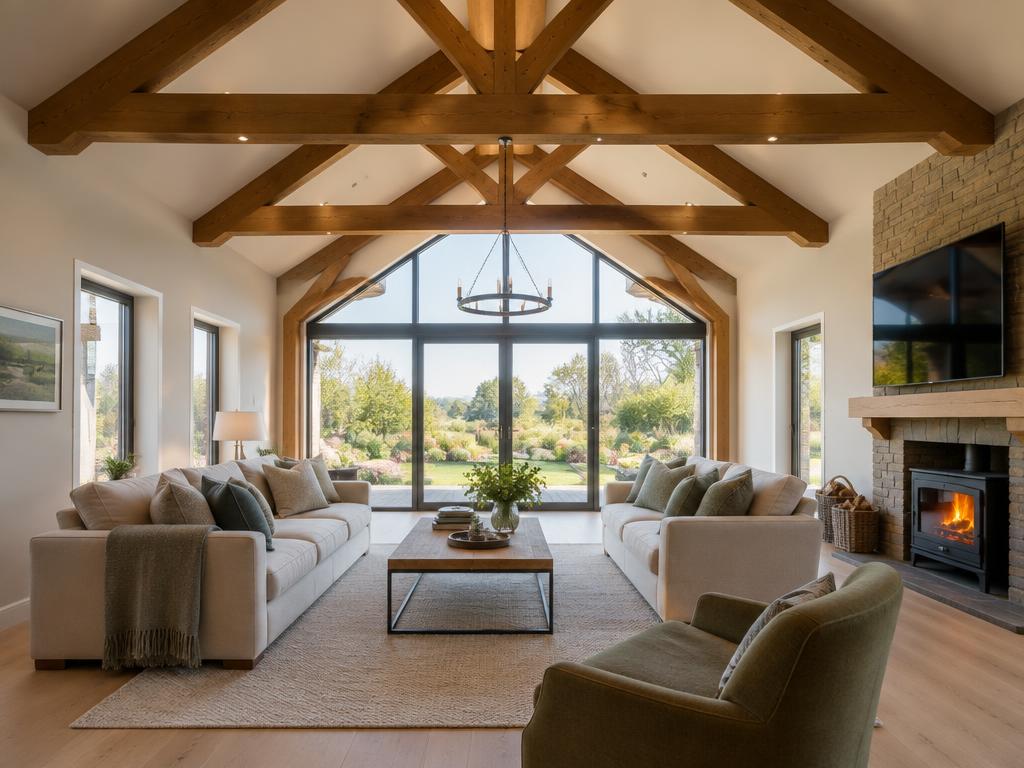
Explore every way to add the space your kitchen needs.
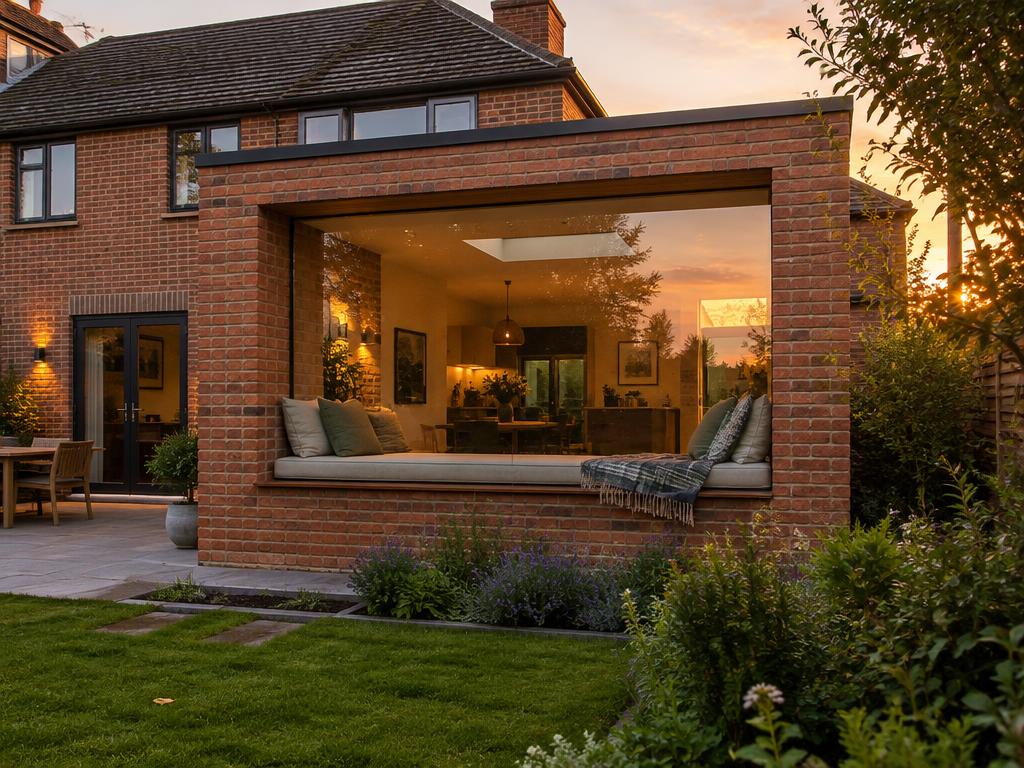
The extension behind most new open-plan kitchens.
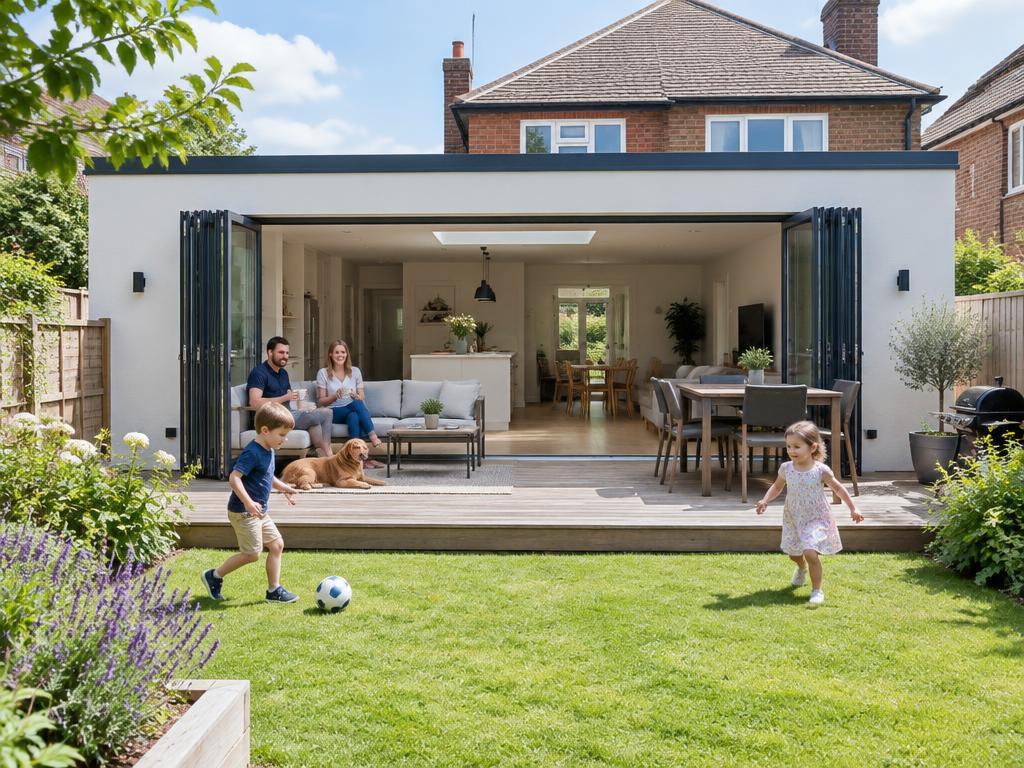
Ground-floor space that opens your kitchen onto the garden.
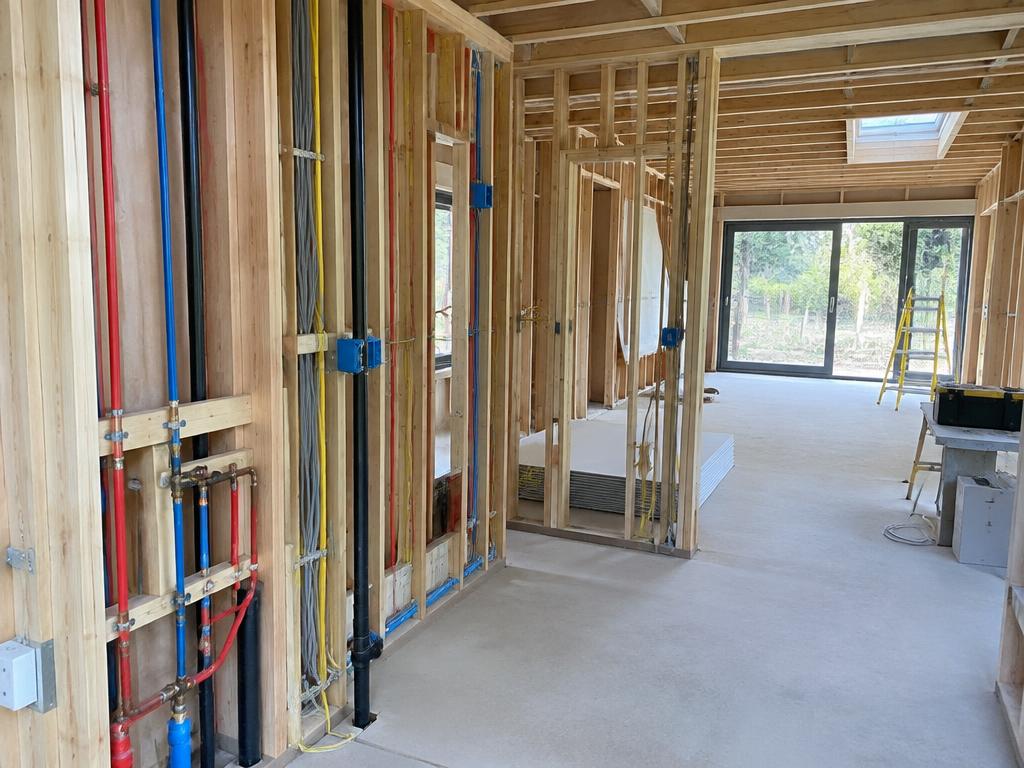
When kitchen services are fixed, and why early decisions keep the build moving.
Your next step
A few project details will help us give you a more useful first response.