Make every room count
Consider whether the new footprint improves existing rooms or leaves behind a dark, underused space. Circulation, storage and utility needs belong in the brief.
Single-storey extensions
A ground-floor addition can make everyday life simpler: room to cook, gather, work or move comfortably, without asking the rest of the home to adapt around a poor layout.
Get my FREE extension quote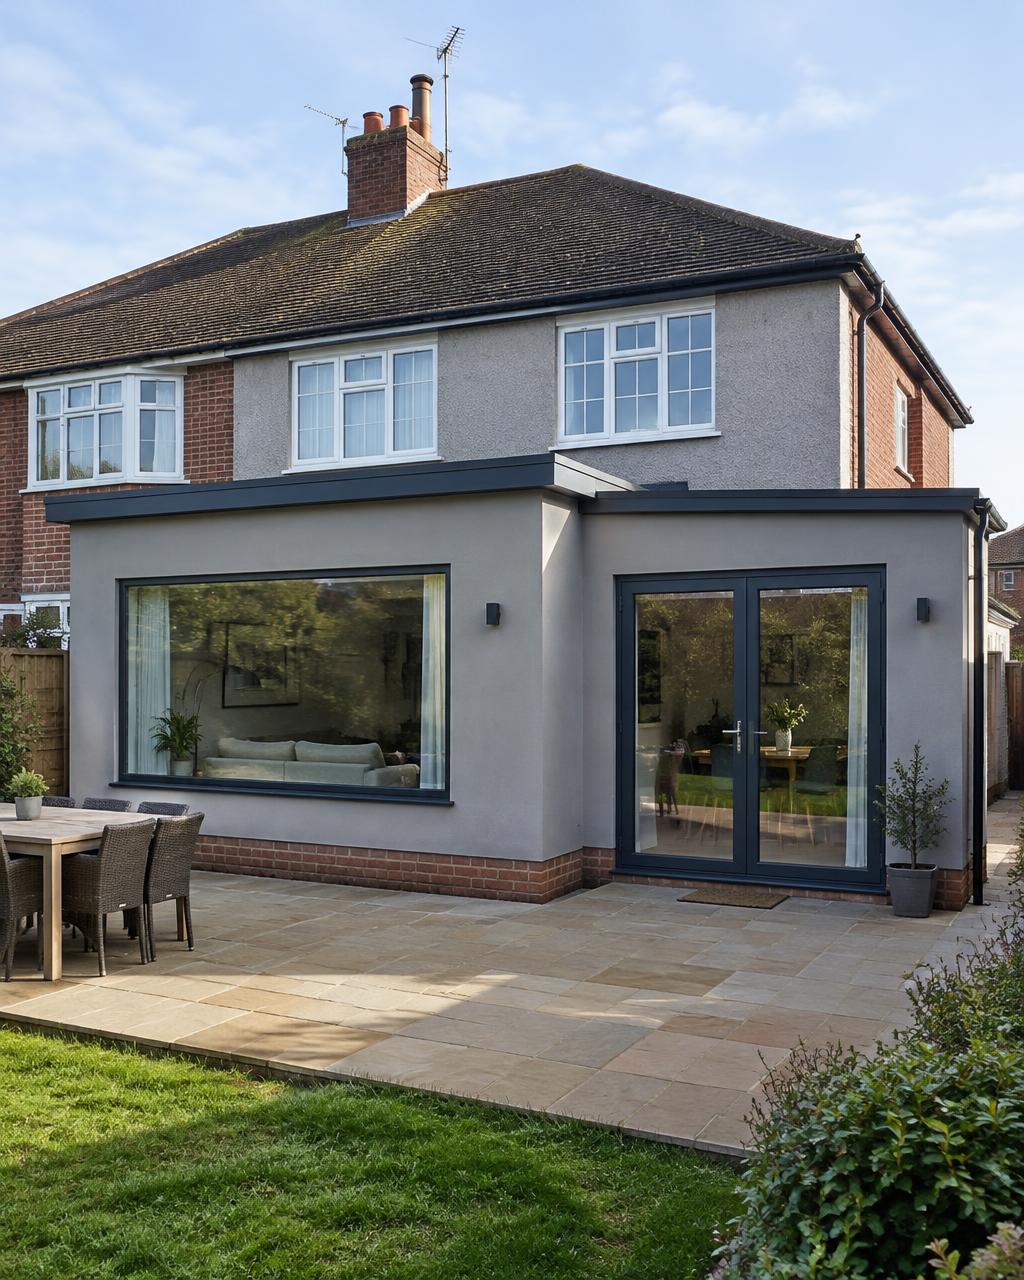
Consider whether the new footprint improves existing rooms or leaves behind a dark, underused space. Circulation, storage and utility needs belong in the brief.
Roof form, ceiling height, rooflights and glazing shape the feel of the extension and the amount of light retained deeper in the house.
Structural openings, floor levels and external thresholds need resolving so new and existing areas feel comfortably connected.
Show us the ground-floor problem you want to solve, whether your design is developed or still an early idea.
Worth thinking through
A dining and family space may benefit from direct garden access, while a utility room can keep practical tasks out of the main living area.
Ground-floor bedrooms or more accessible circulation may be part of the brief, depending on the property and household.
Connections to existing heating, electrics and drainage, as well as temporary access to the kitchen, should be considered in the programme.
Common questions
Keep exploring
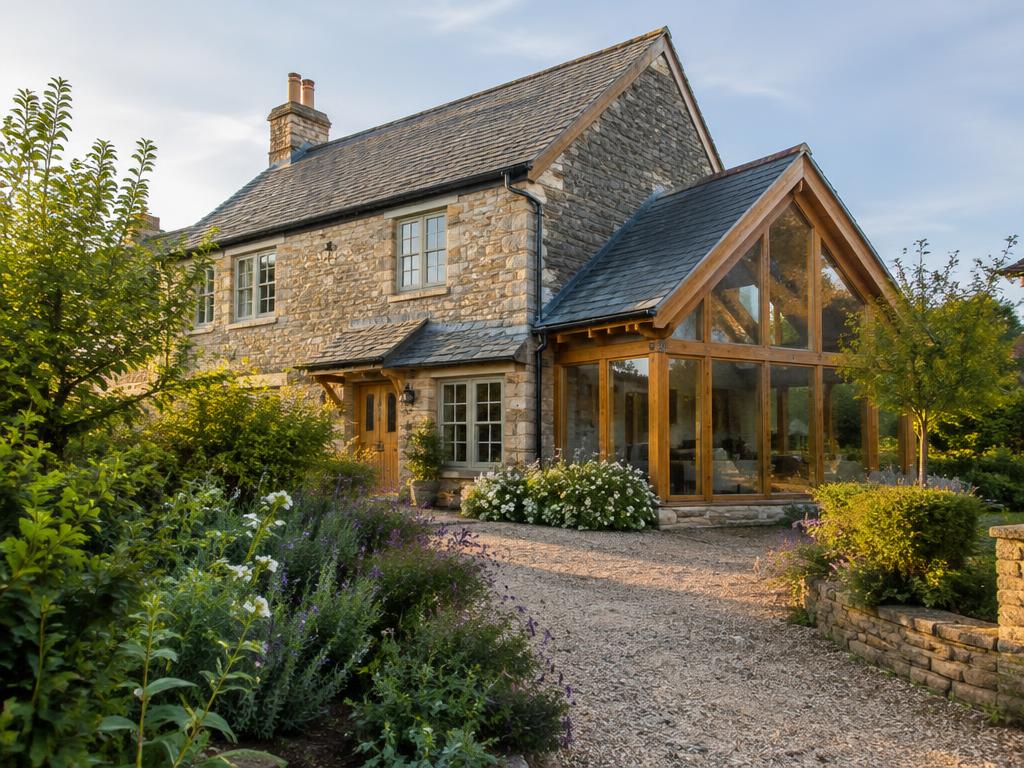
Compare single-storey, double-storey and wraparound options.
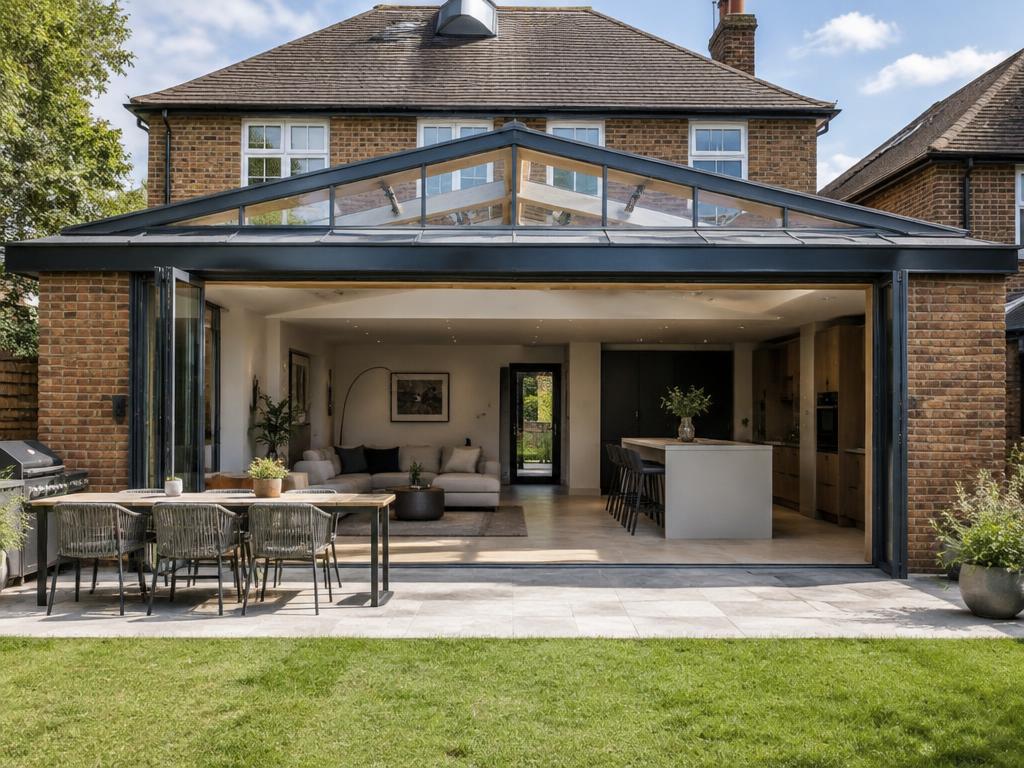
The most popular single-storey route: extending out into the garden.
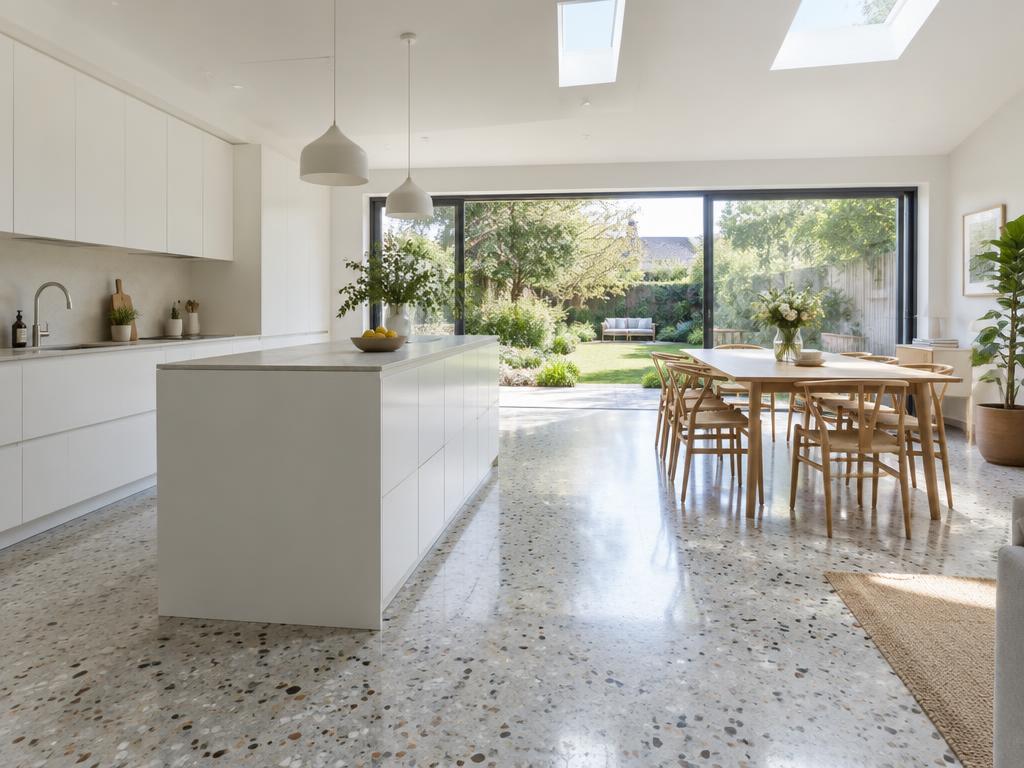
Turn new ground-floor space into the kitchen and family room you want.
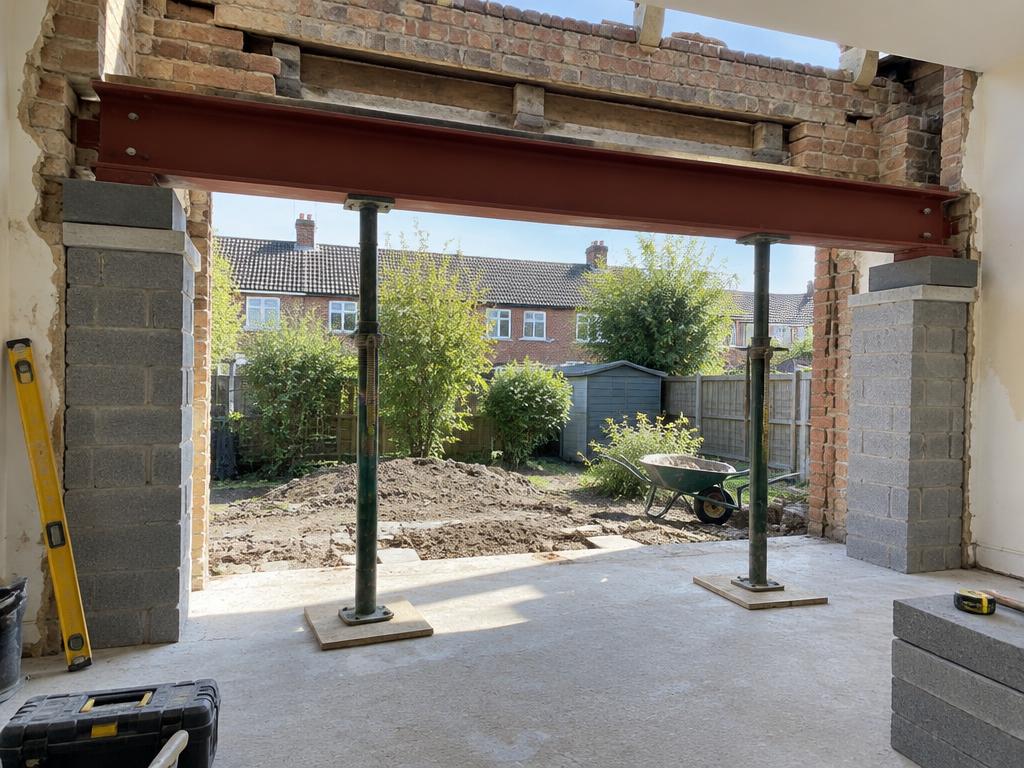
Structural openings, sequencing and fixed dates, explained stage by stage.
Your next step
A few project details will help us give you a more useful first response.