Plan both levels as one
The position of stairs, bathrooms, bedrooms and new living space needs to work with the existing circulation and structure.
Double-storey extensions
When the home needs more room upstairs and down, a two-storey extension can be a more coherent answer than treating each floor as a separate project.
Get my FREE extension quote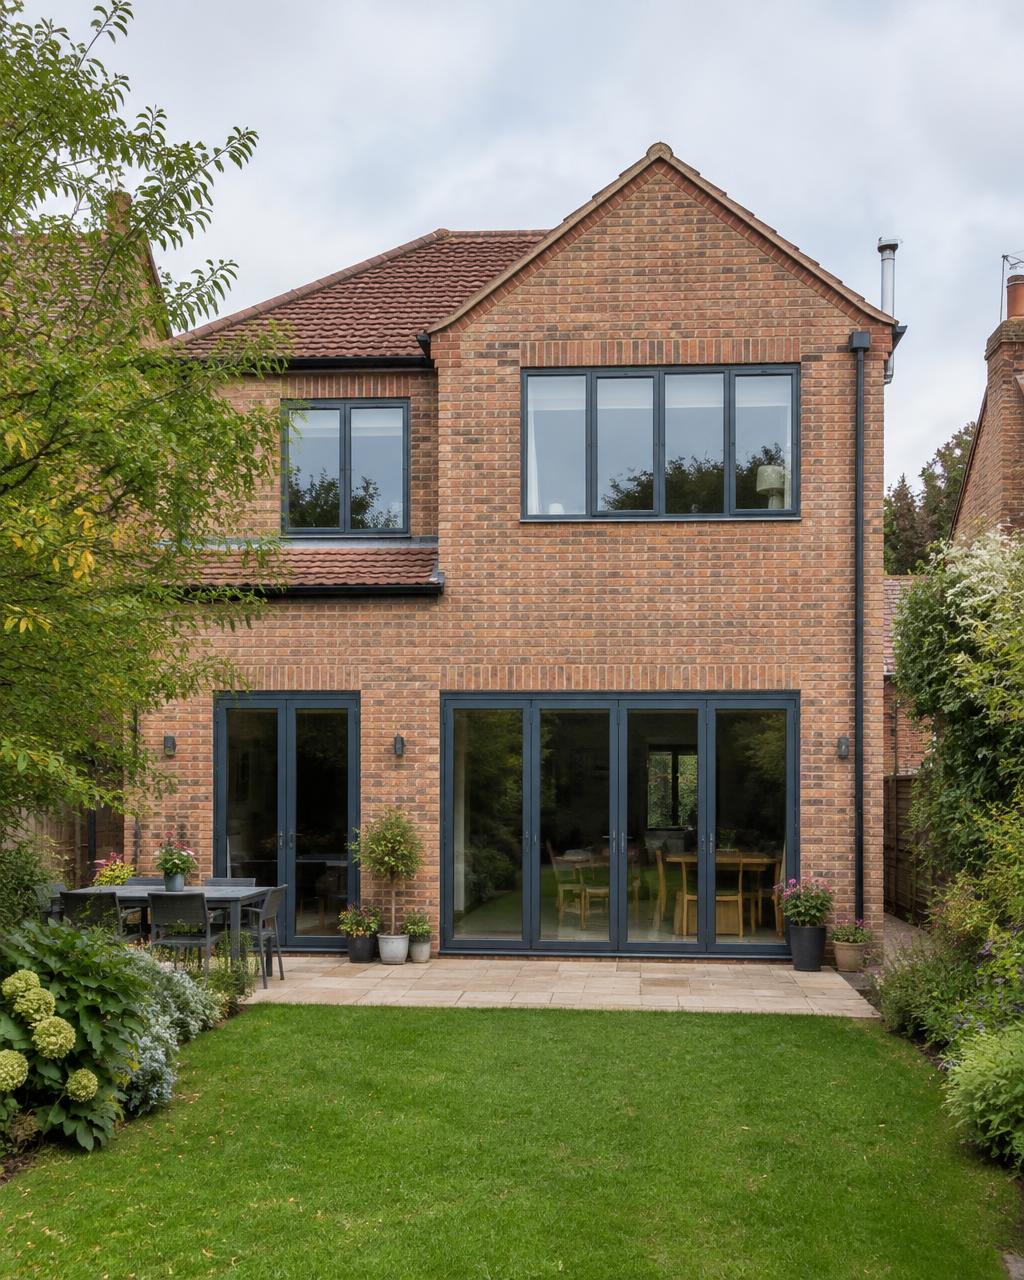
The position of stairs, bathrooms, bedrooms and new living space needs to work with the existing circulation and structure.
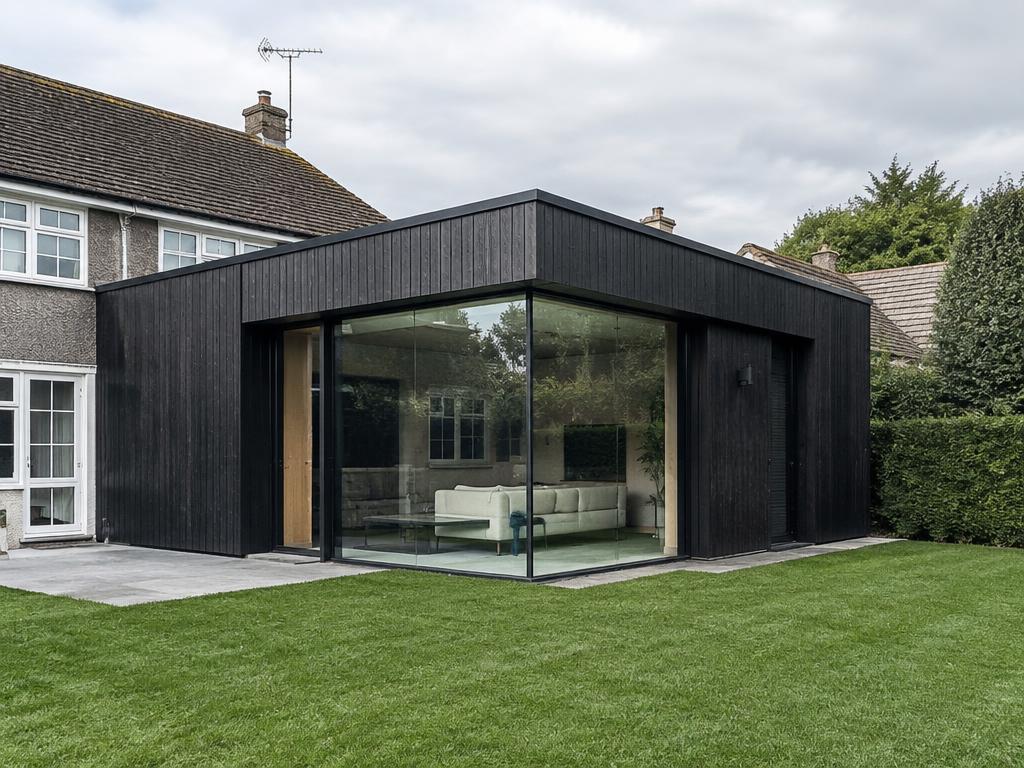
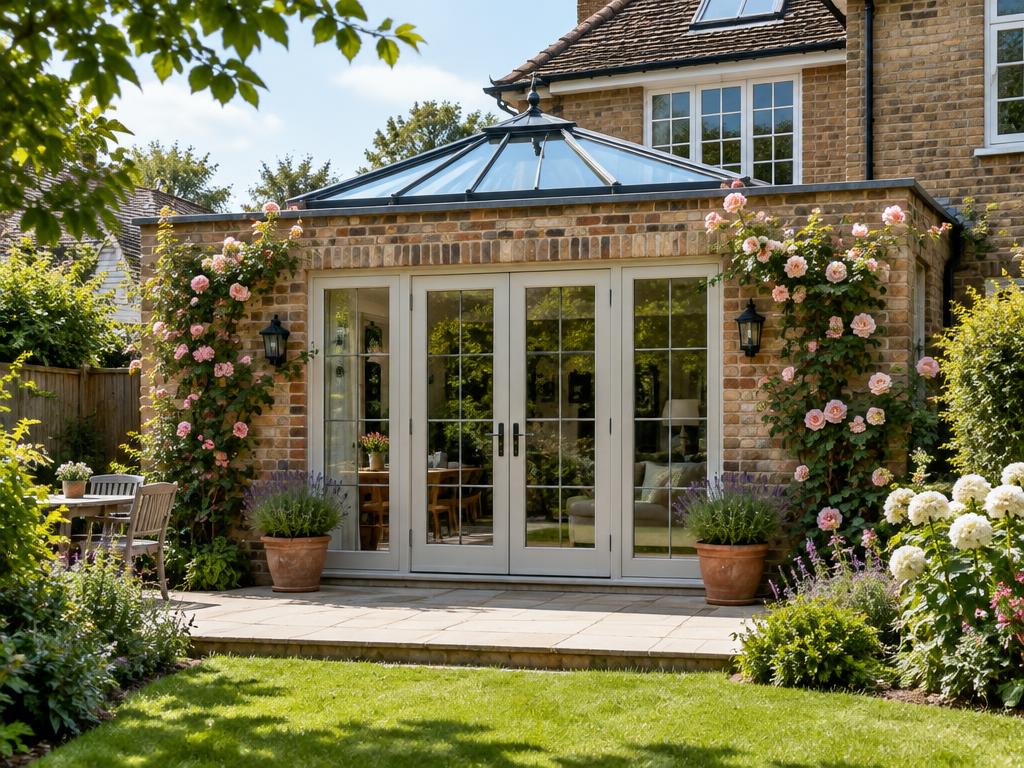
Roof geometry, elevations and material junctions are especially visible on a two-storey addition. They deserve design attention from the outset.
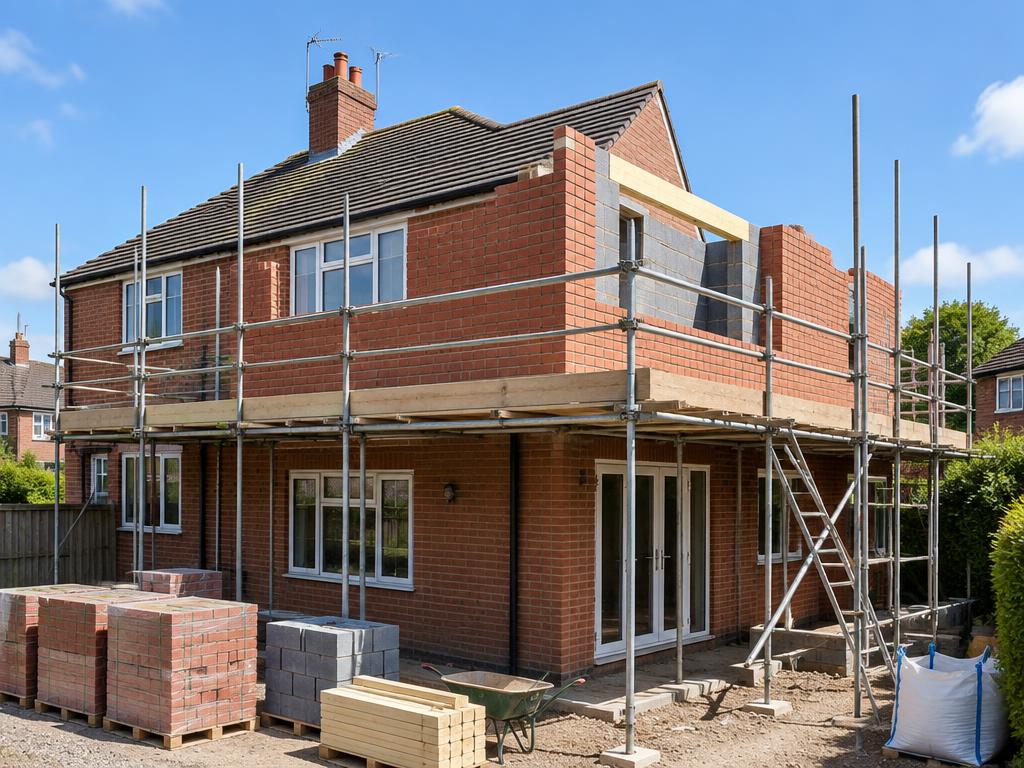
Foundations, structural openings, scaffolding, weatherproofing and services require a considered sequence and clear responsibilities.
Tell us what both floors need to achieve and where you are with drawings or planning.
Project decisions
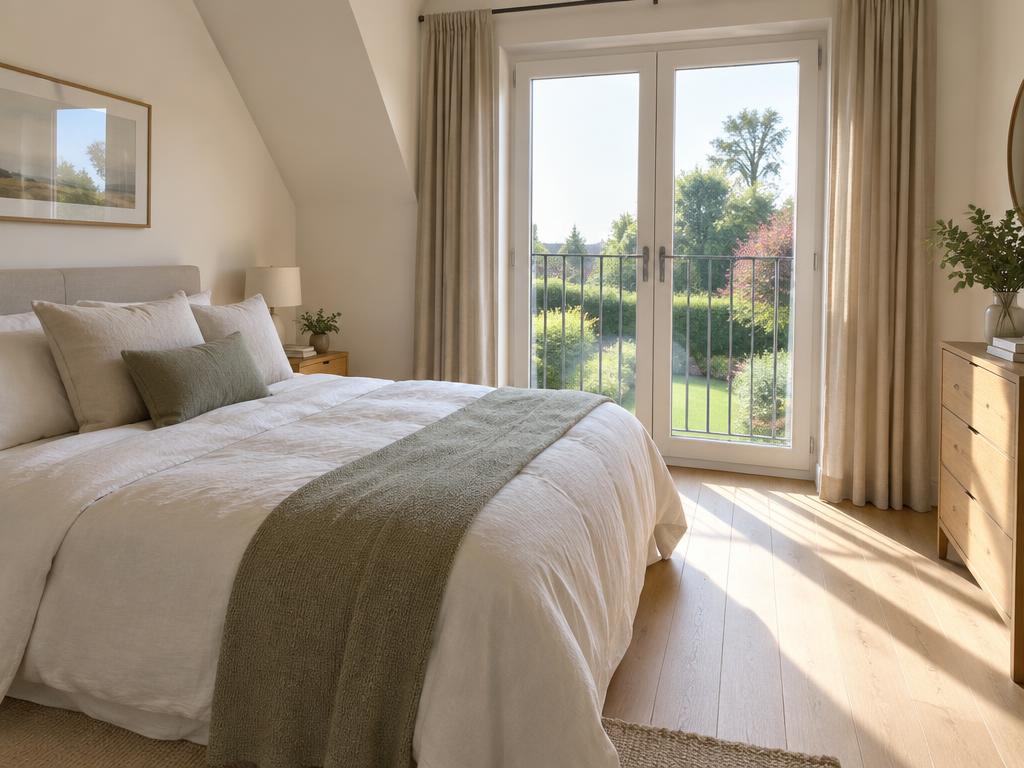
Bedroom sizes, bathroom locations, privacy and the relationship to existing rooms all influence where the addition should sit.
Boundaries, overlooking, neighbouring properties and the form of the existing roof can influence the design and planning route.
Work on the upper storey and roof may affect existing bedrooms and services. Temporary arrangements and protection need discussing in advance.
Common questions
Keep exploring
Your next step
A few project details will help us give you a more useful first response.